
DAYCARE & PRESCHOOL _Riva del Garda
A kindergarten, two nurseries and new spaces open to the community in the Due Giugno district.
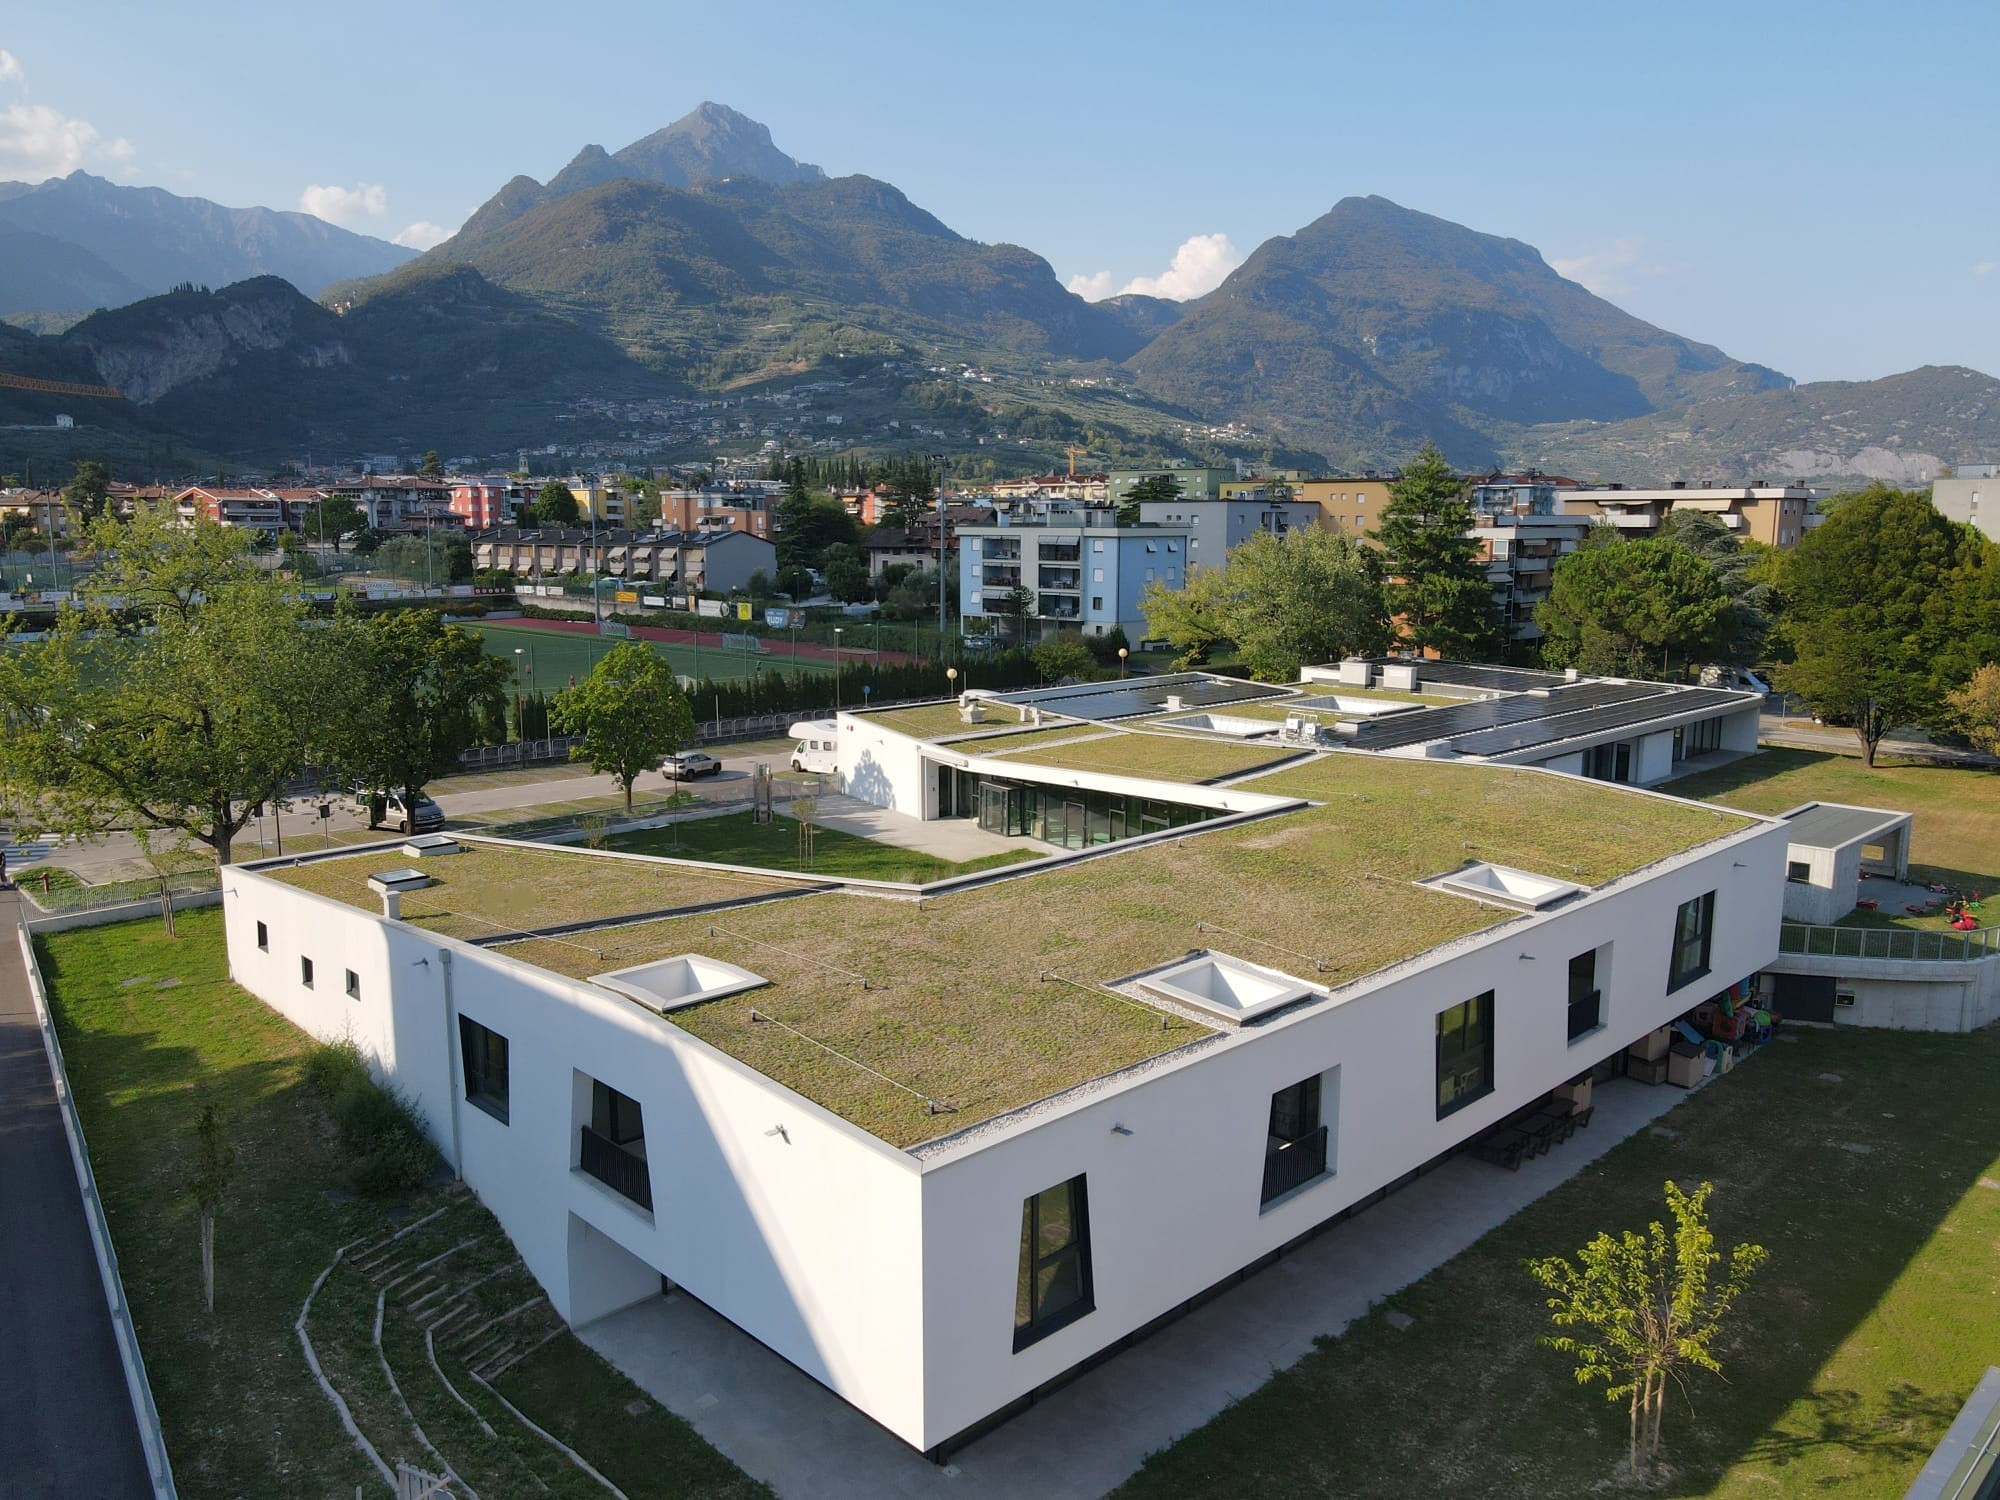
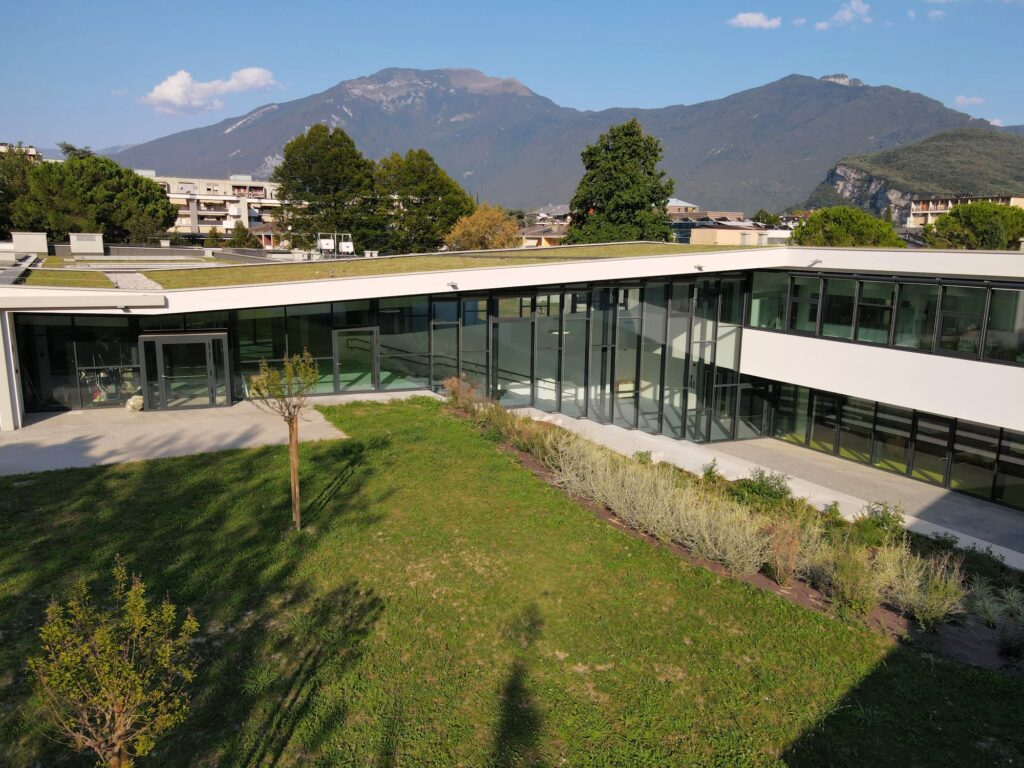
In order to make the school a reference point for the community, the building extends beyond its “enclosure” and opens onto public space both on the eastern side at the upper ground level and on the western side at ground level, through a small square in front of the entrance that serves as a safe meeting place for users arriving at and leaving the facilities.
This space is connected to the pedestrian area of Piazza Maria Contini, which provides access to the middle school and the municipal swimming pool.

The educational hub thus displays its activities to the public: from the single entrance hall, one accesses the two main areas (the multipurpose hall, atelier and psychomotor space), which are shared by the nursery and the kindergarten, and for which an external use can also be envisaged, with additional activities planned by the future unified territorial pedagogical coordination (play space, parent-child centres, etc.).
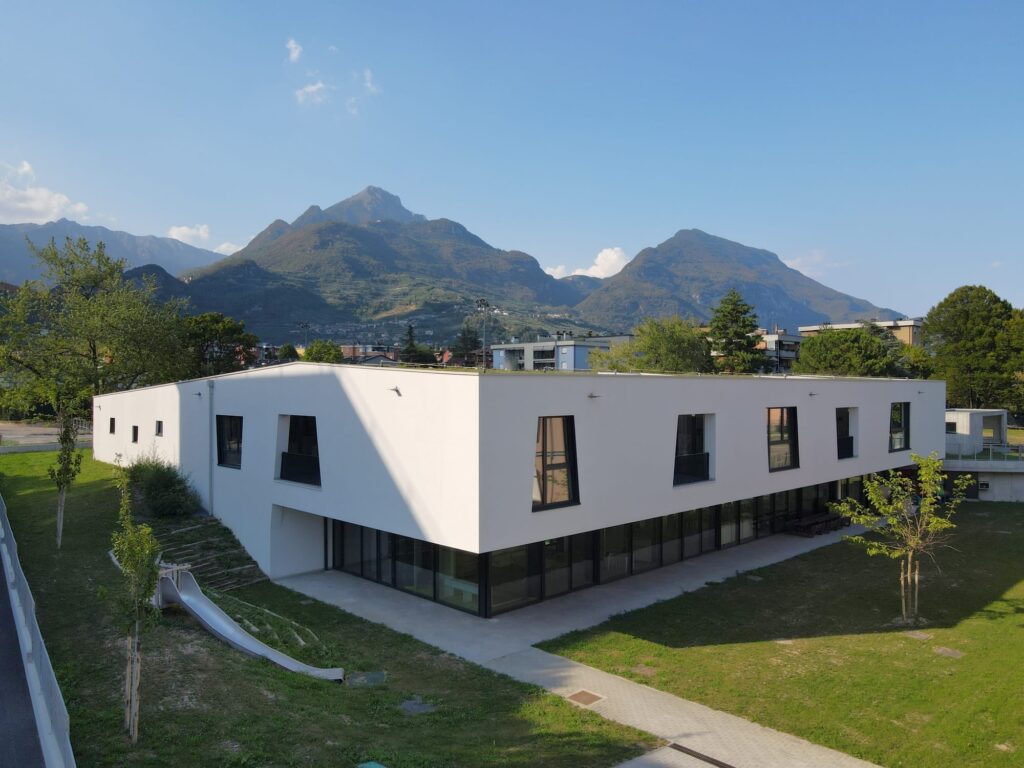
In an evolution of the preliminary design, given that the building is intended for early childhood education—which typically favours buildings in direct contact with outdoor spaces—the opportunity provided by the site’s topography, which features a height difference of 2.80 m, was used to create a structure effectively composed of two “ground floors”.
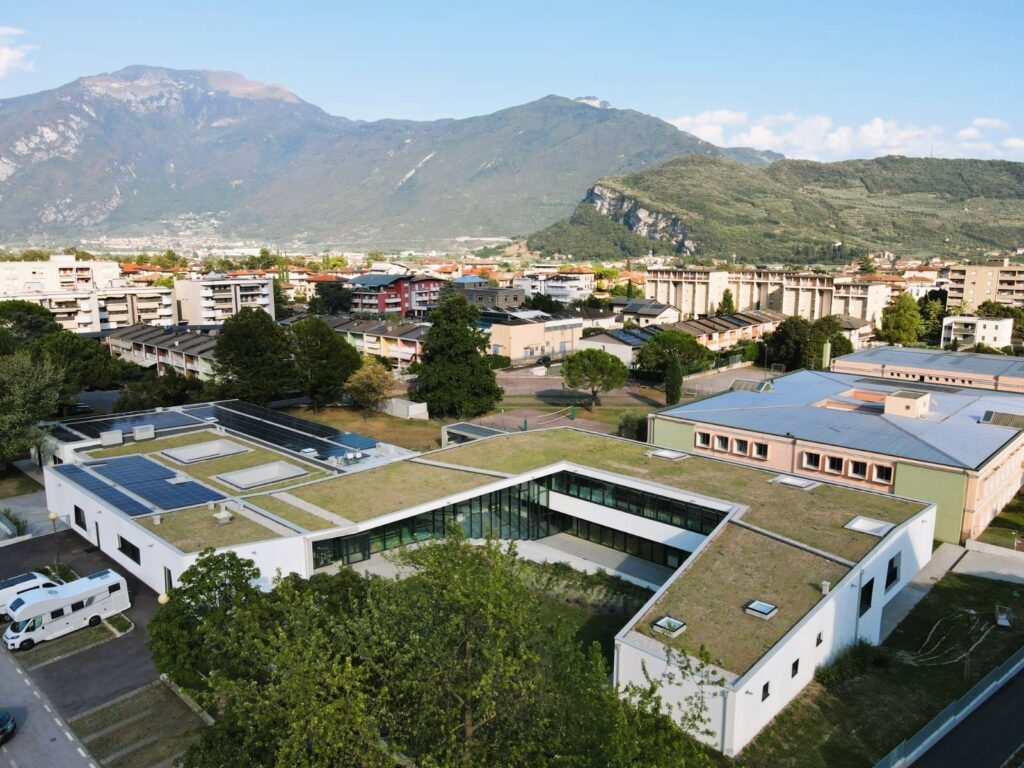
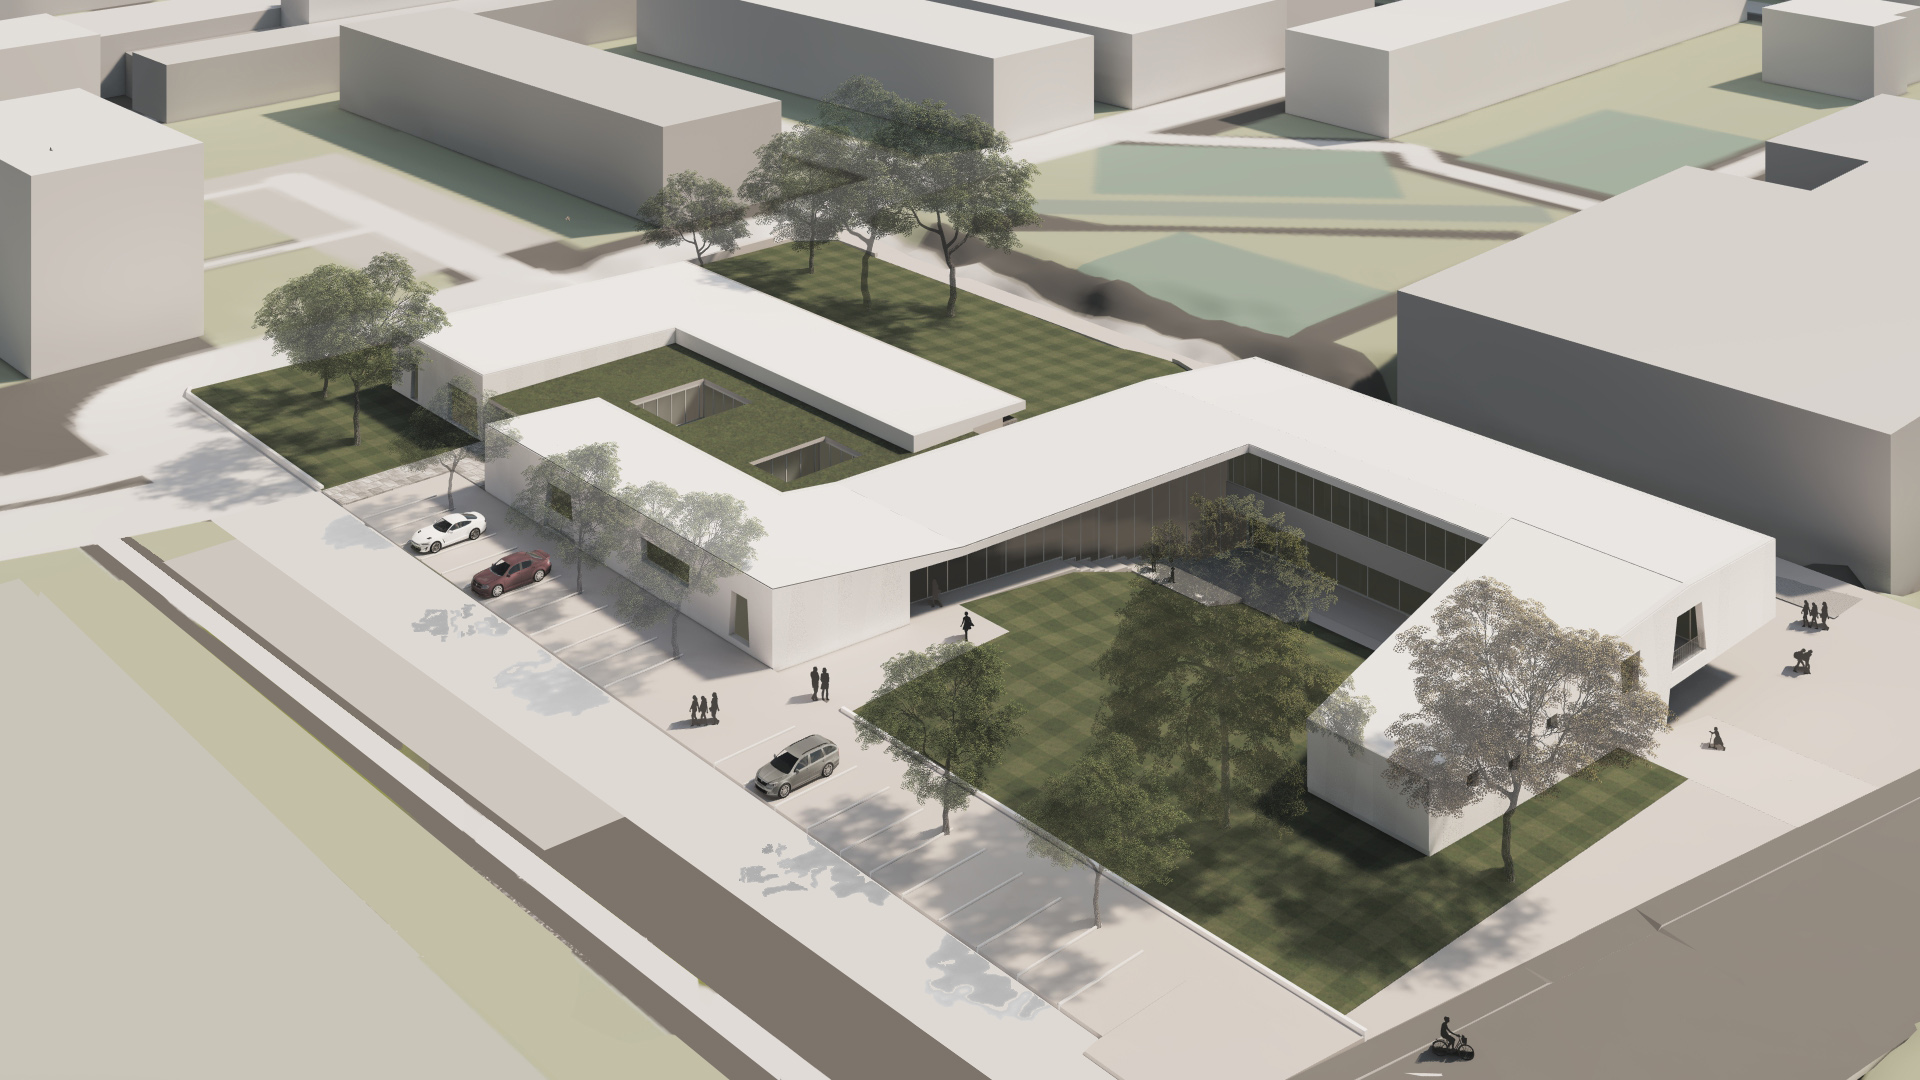
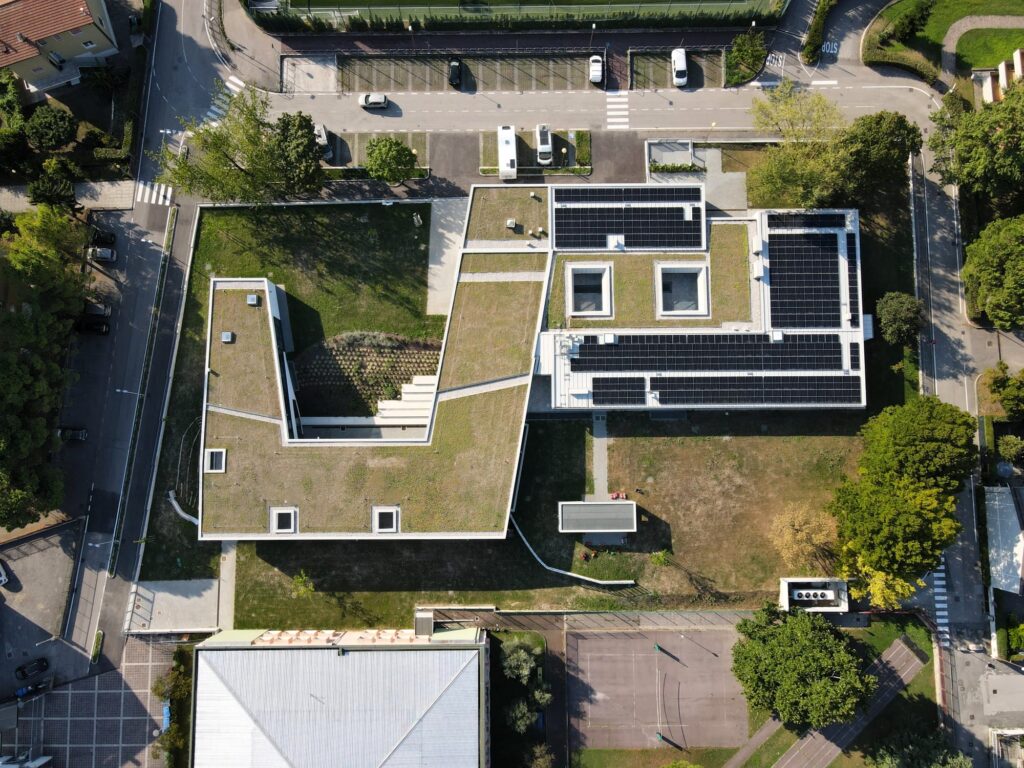
The project proposal aims to provide the emerging 0–6 hub with a building suitable for supporting and stimulating the educational approaches that will be developed in accordance with the new pedagogical guidelines drawn up by the national commission.
The shared entrance solution is intended to strengthen the sense of belonging of users and educators to a single system, no longer two parallel schools but a flexible hub with multiple services.
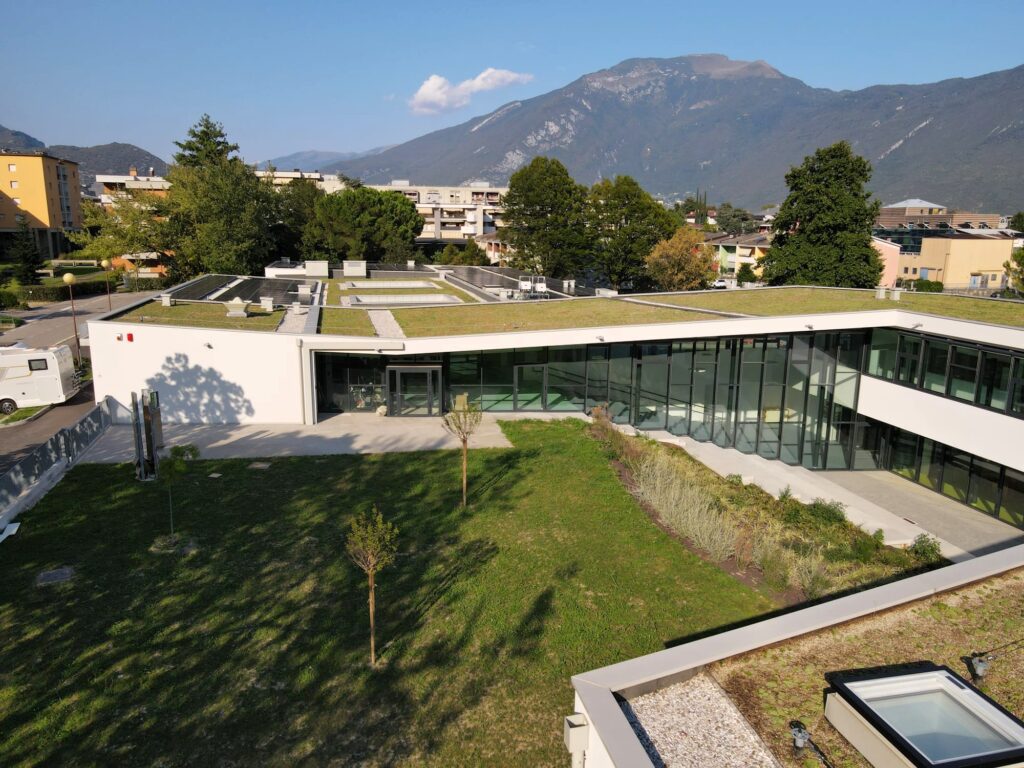
It hosts 178 children organized into three educational services, with spaces designed to be open to the community outside of school hours.
Technical data:
▫️Gross area 2,400 sq m, lot size 6,400 sq m
🌿 Nearly zero-energy building (NZEB), extensive green roof, and rainwater harvesting
🔆 158 kWp photovoltaic system
Funded with PNRR funds – mission 4

_Client: Municipality of Riva del Garda
_Design: 2022
_Project area: 6,500 m²
_Designers: Lara Zoccatelli, Andrea Betta
_© Photo copyright: Lara Zoccatelli