Nursery School _ Primiero San Martino di Castrozza
Renovation and seismic retrofitting of a historic building nestled at the foot of the Dolomites.
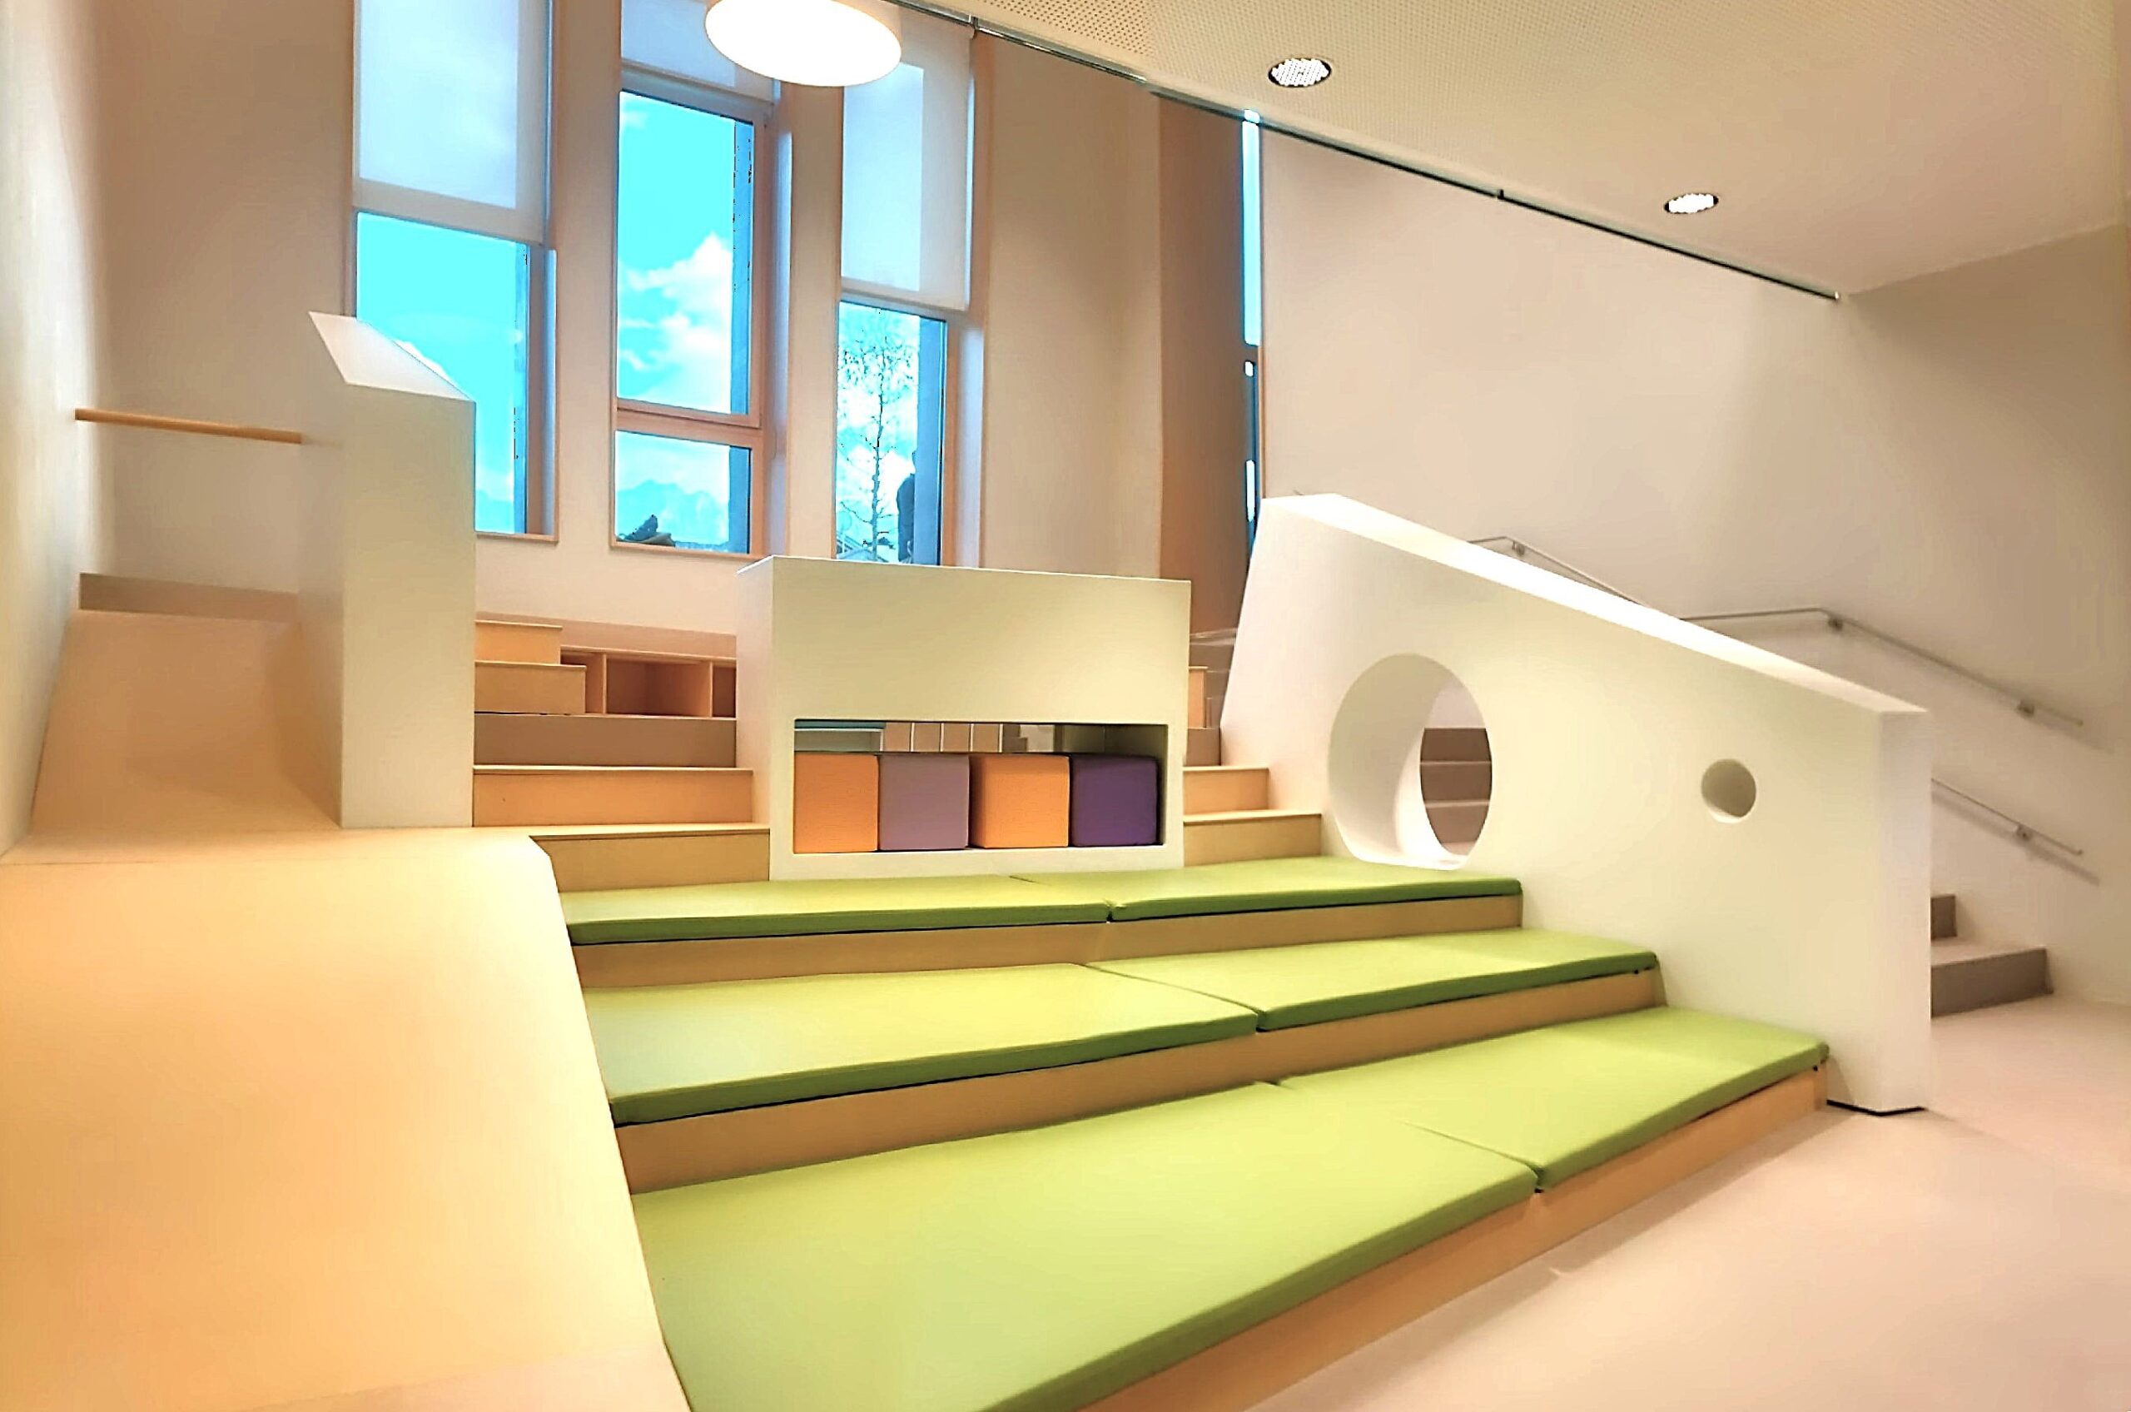
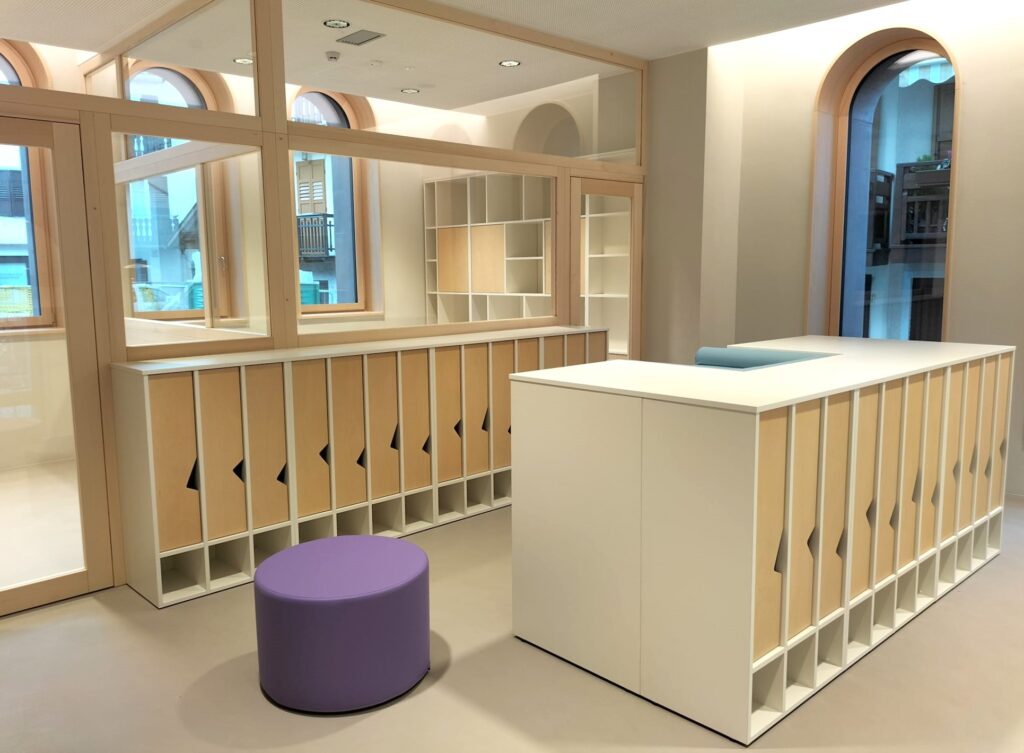
A 42-place early childhood centre created within the walls of the primary school, a building dating back to the 1950s and located in the historic centre of Siror, at 765 metres above sea level.
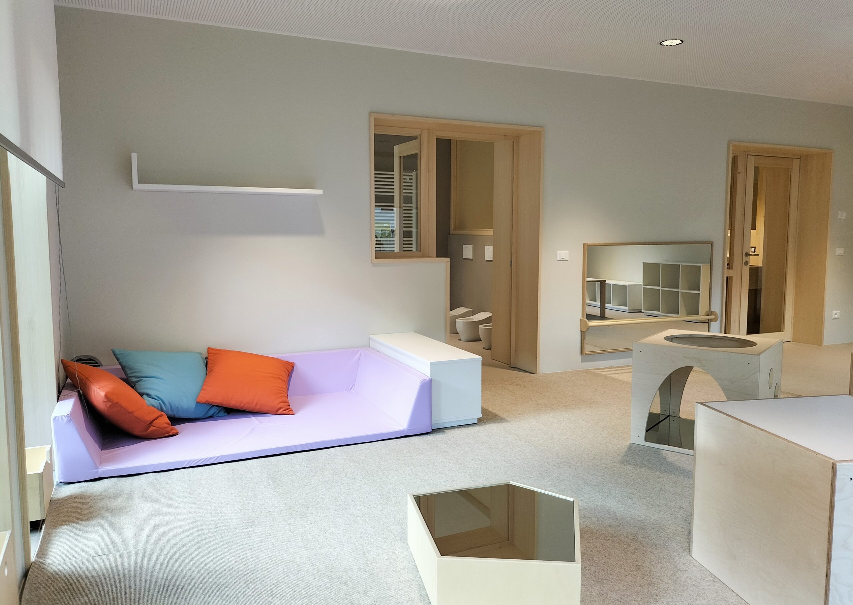
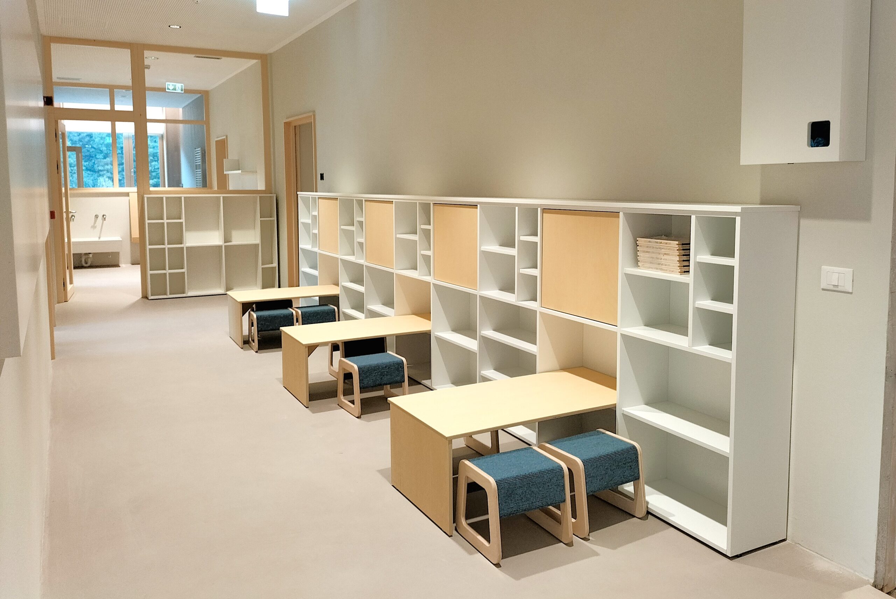
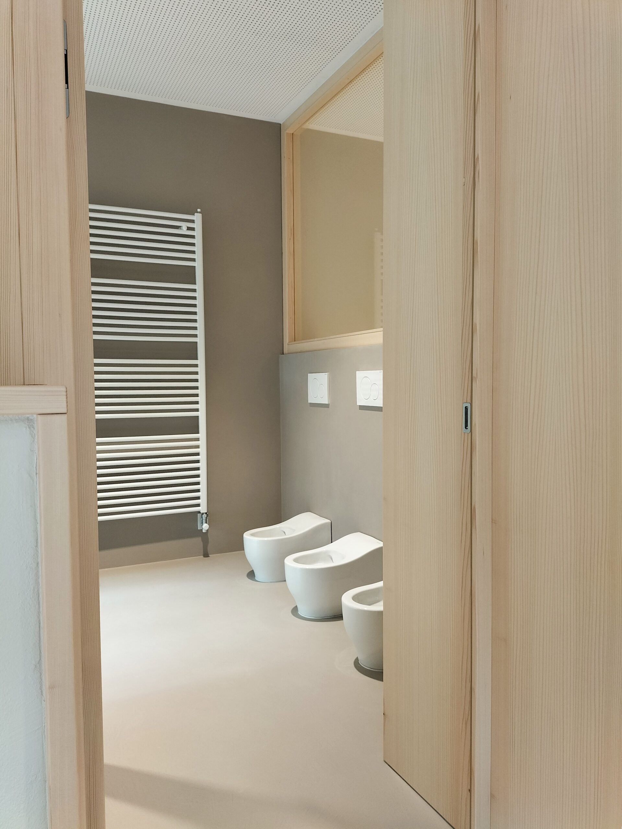
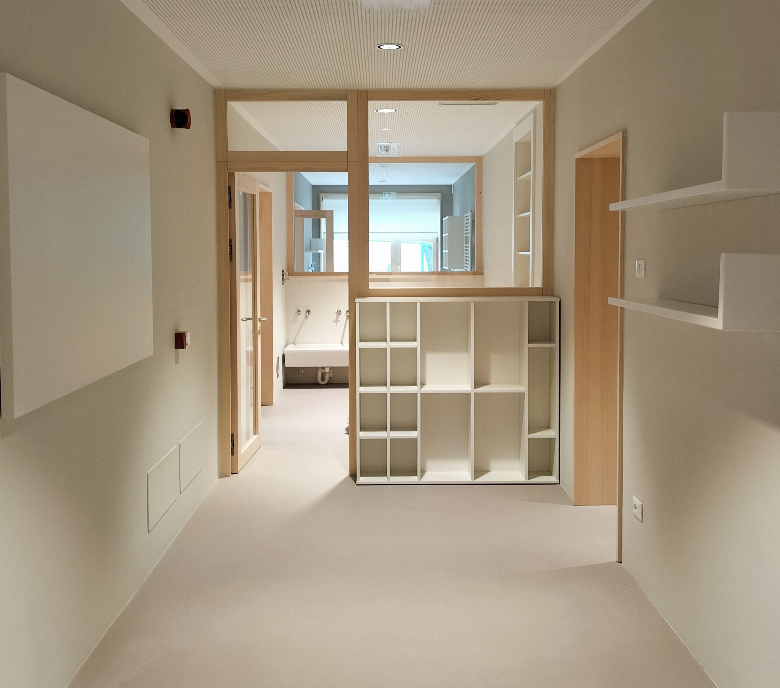
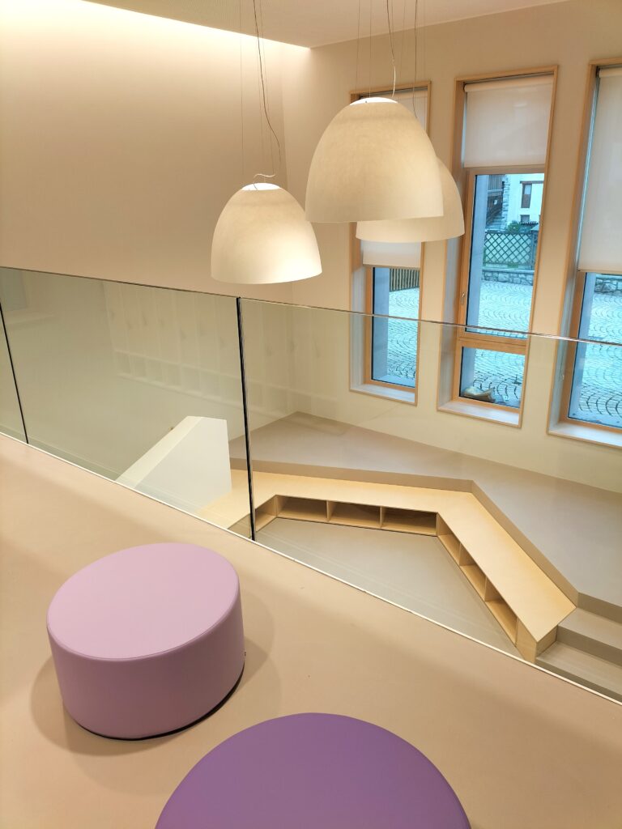
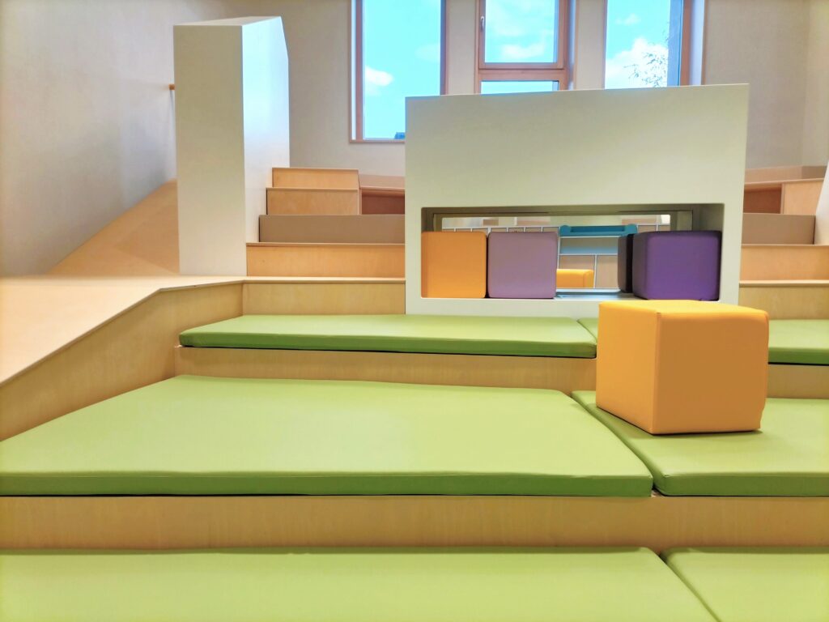
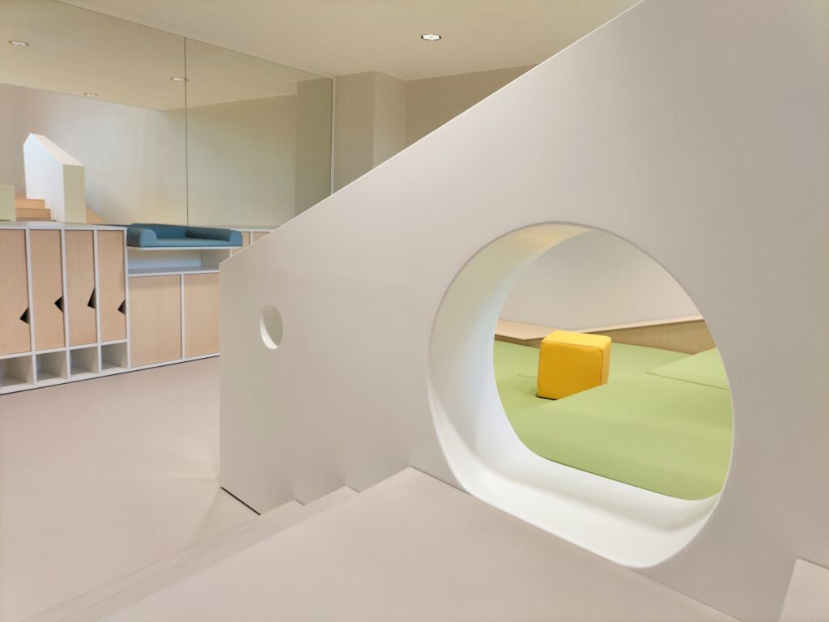
The renovation, funded under the NRRP programme, included the seismic upgrading of the entire building and its energy refurbishment to Class A standards. The project was completed with the custom design of interior spaces and furnishings, together with proposals for free outdoor play.
The original structure of the building follows the traditional tectonics of load-bearing stone masonry, while also incorporating reinforced concrete elements that reveal its actual period of construction. This refers in particular to the window openings on the upper floors, whose unusually large dimensions differ from those typically found in traditional façades. These dimensions are undoubtedly linked to the building’s function and to the need to provide natural light to the classrooms behind them.
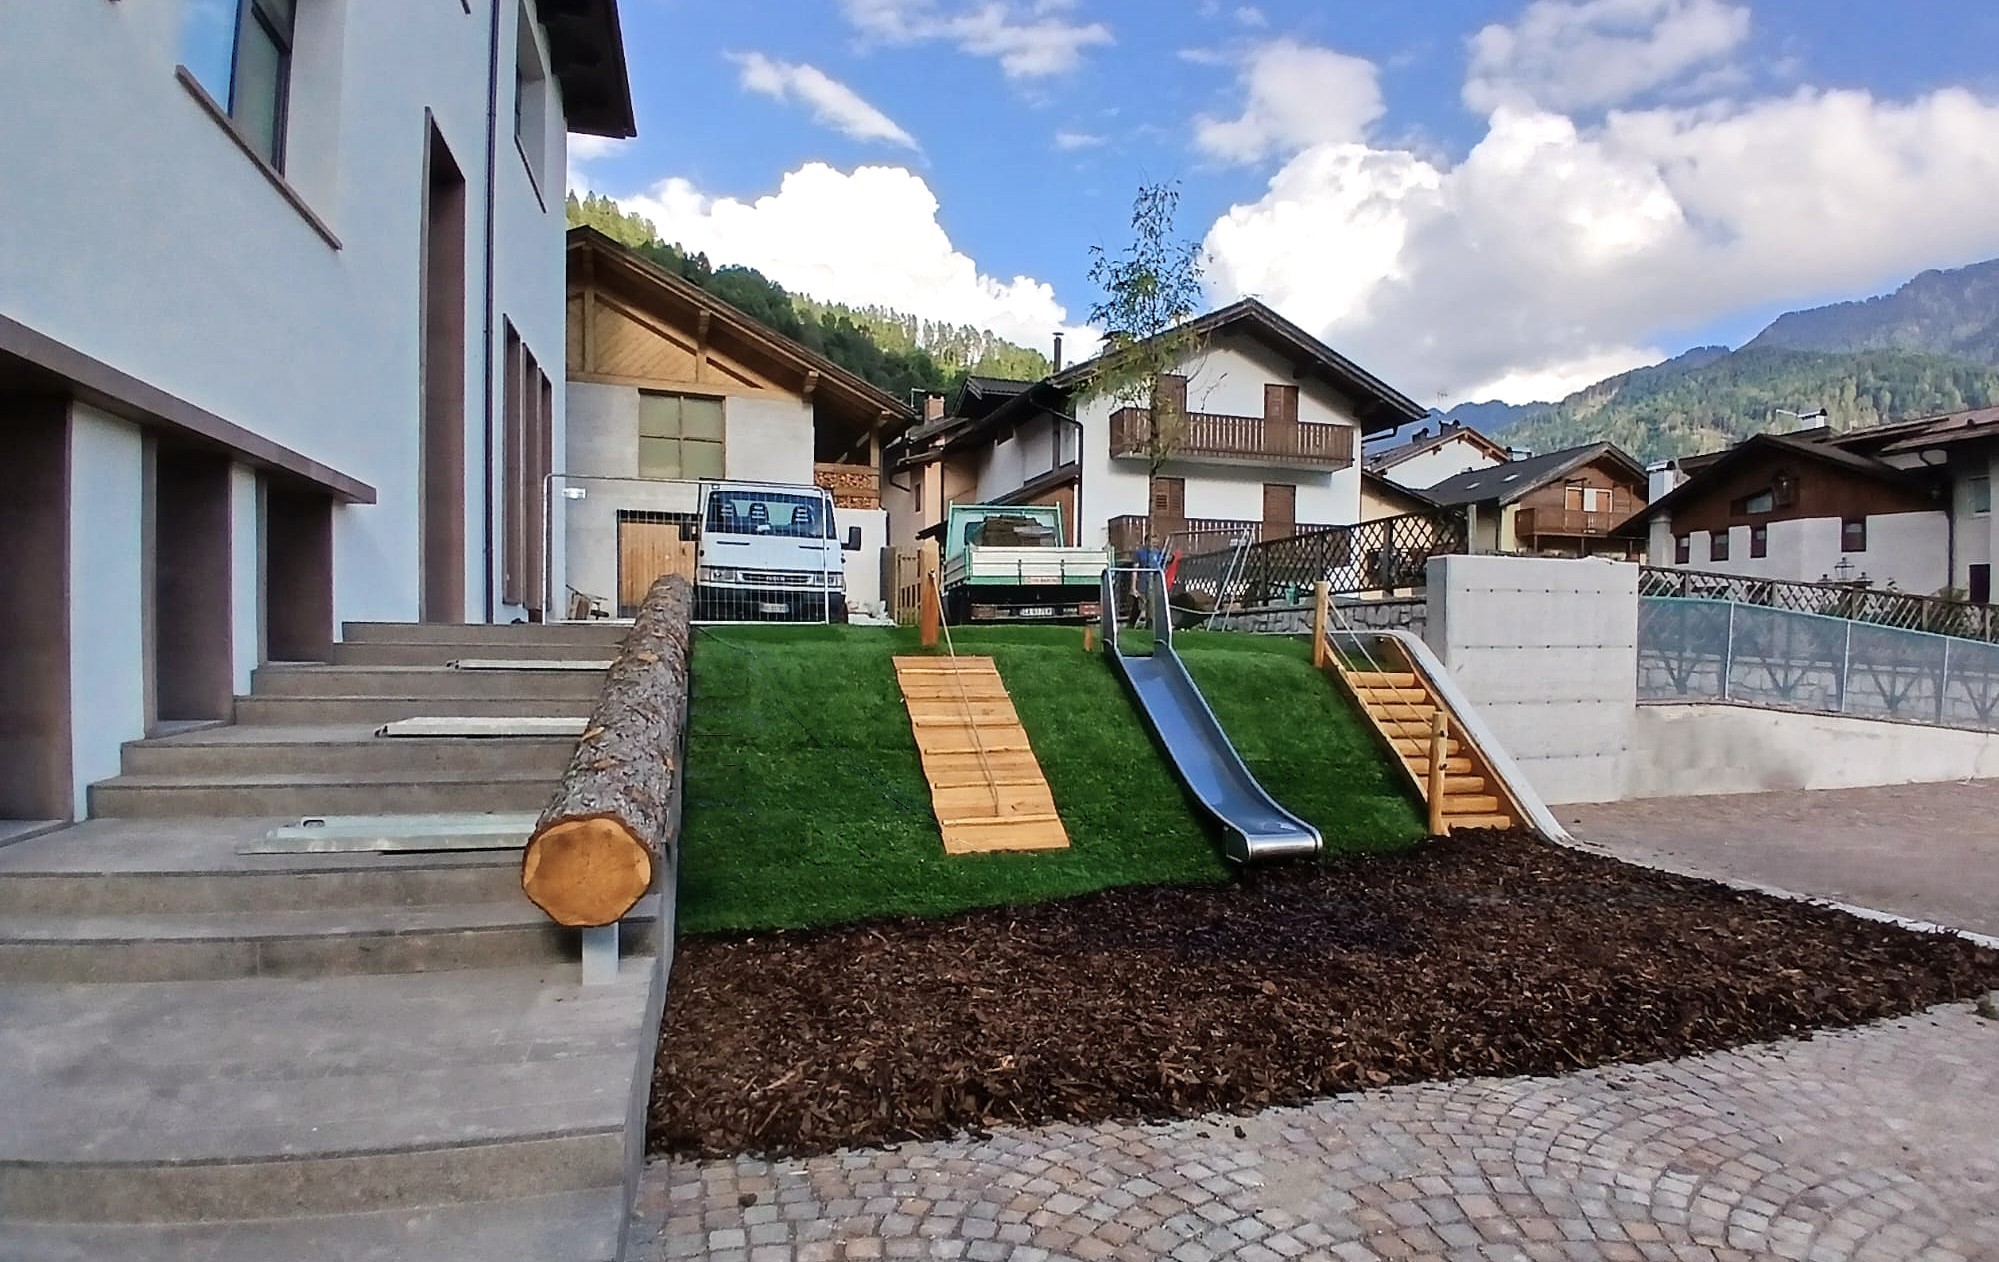
The ground level to the south-west of the building was lowered and brought down to the level of the interior floor, in order to make the lower level more usable. This made it possible to improve the natural light in the classroom and provide direct access to the garden. The openings were modified by favouring a greater number of narrower apertures, in keeping with the tectonic logic of the masonry wall. To facilitate access to the garden from the upper floor, a new staircase was built on the south-eastern side; descending by only half a storey, it reaches the highest part of the outdoor area.
Outdoor Spaces
The classrooms located on the semi-basement level now have a direct connection to the protected outdoor play area, while direct accessibility for the raised-ground-floor classrooms has been improved by relocating the staircase to the southern façade.
The new garden is characterised by a stronger presence of natural elements compared to the previous outdoor area. On the newly created slope, an area with hillside slides is proposed to encourage movement; a large sandpit, together with an area featuring gravel and logs, supports outdoor manipulative play. Bark surfaces and timber decking define other areas, offering open-ended opportunities for children’s free, non-prescriptive play.
On the western side, an area is proposed for the cultivation of a small vegetable garden.

_Client: Municipality of Primiero San Martino di Castrozza
_Design: 2022
_Completion of works: 2024
_Project area: 1,000 m²
_Designer: Andrea Betta
_© Photo copyright: Lara Zoccatelli