AGV
Renovation of a historic lodging facility in the center of Riva del Garda

Originally established as the ‘Zipfer-Bierhalle’ during the Austro-Hungarian era in a late 19th-century courtyard building, the hotel had expanded haphazardly between the 1950s and 1970s, cluttering the courtyard with a glass roof and a jumble of mismatched rooms and balconies. Most of the guest rooms had poor views, either overlooking the inner courtyard – which had by then been reduced in size – or the car park of the adjacent youth hostel.



The project aims to restore the urban block to its original integrity by cutting away and repositioning the volumetric additions in elevation until the building’s heights on the south side are leveled.
The inner courtyard is recreated at double its original size and once again serves as the focal point around which the activities of the hospitality facility are organized. The common and social spaces—the entrance hall, the lounge/breakfast area, and a bar-bistro—overlook the courtyard, which is closely connected to the adjacent outdoor seating area and the city: the large windows and the porphyry flooring, both inside and out, reinforce the connection between the public and semi-public functions, which are treated as a single space.


The basement houses the service areas and a guest car park, which can be accessed via a car lift from the north side.
On the roof is the ‘roof garden’ with a wooden deck, overlooking the fitness room, the hot tub and the Finnish sauna, all designed for relaxation.
The usable space is always set back from the façades so that the roof’s functionality is not visible from the city. The remaining areas are fitted with permanent green beds with the aim of transforming this terrace into a roof garden: large metal frames allow vegetation to grow, providing shade that alternates with awnings stretched between the structures.

The project adopts a contemporary design language, offering a reinterpretation of the façades that echoes the traditional perforated patterns found in the historic centres of lakeside towns; the façades are finished with smooth plaster with a Venetian stucco effect.
The eastern façade is characterised by an additional section of loggias screened by fixed vertical sunshades arranged at varying intervals, designed to provide greater privacy for the outdoor areas of the new rooms. This feature replaces the existing standardised balconies typical of this type of accommodation building, which are, however, largely out of keeping with the context of the historic centre.


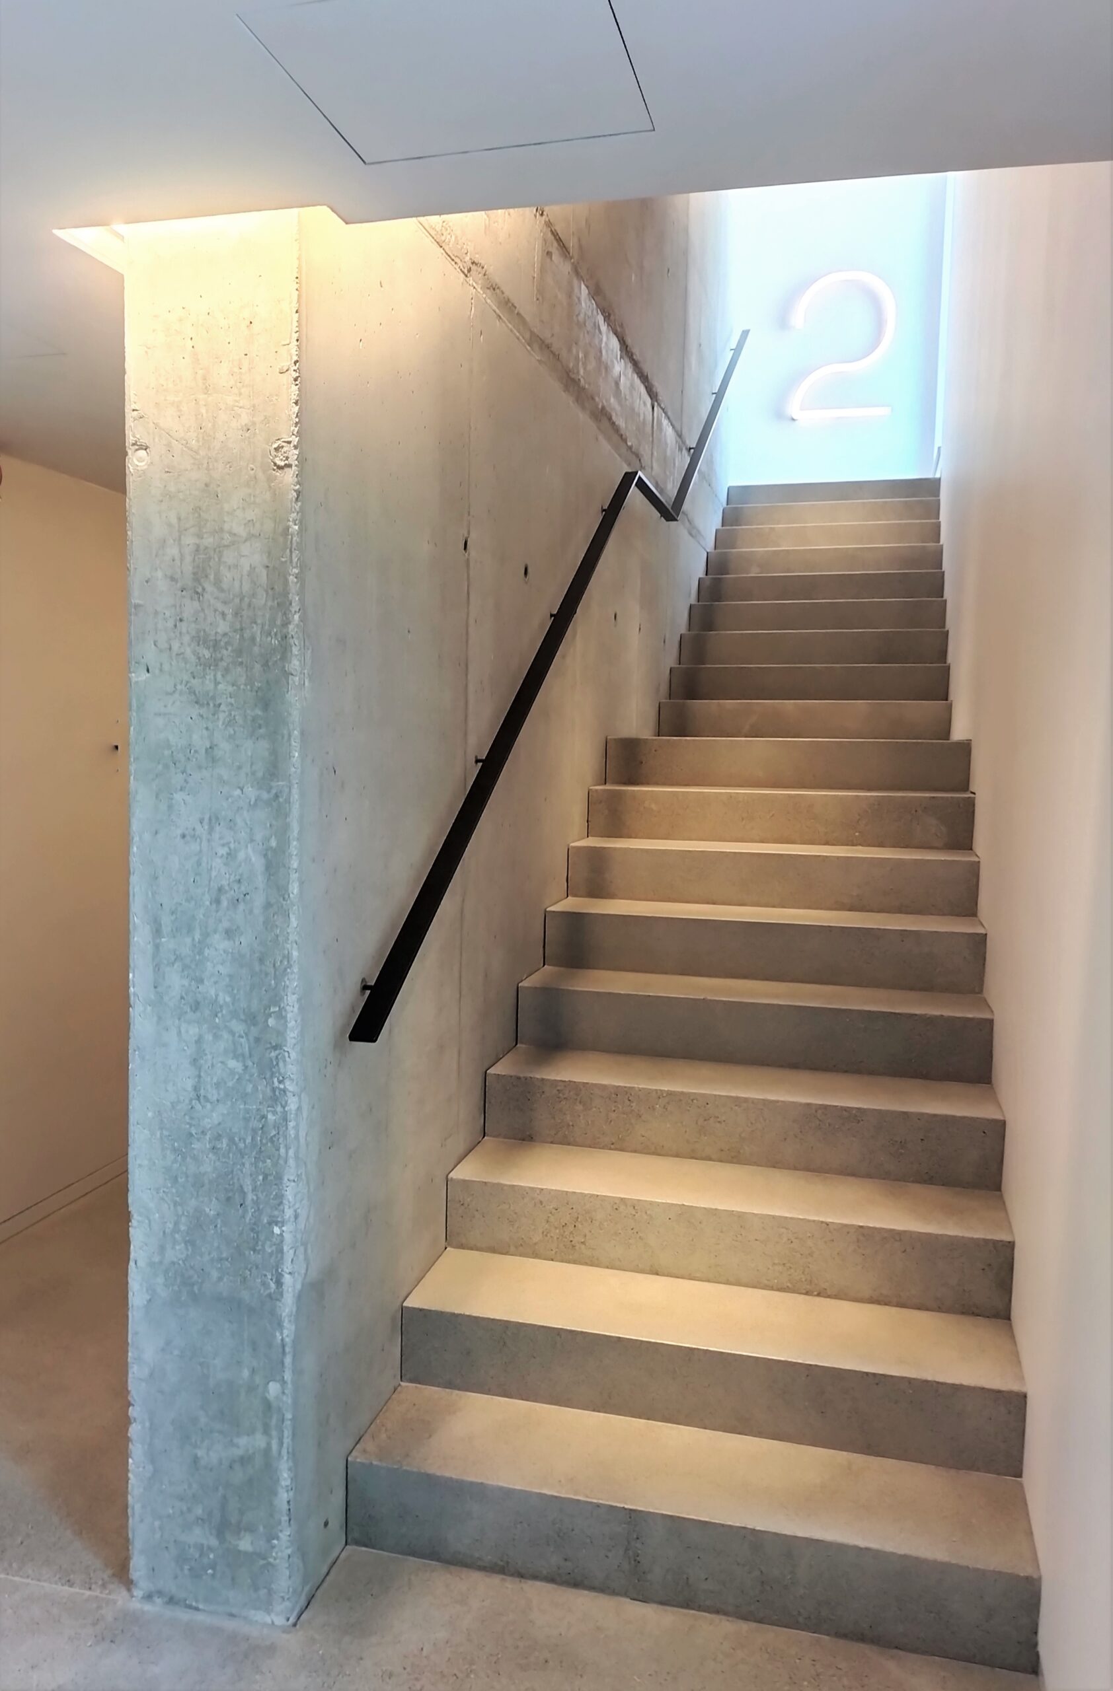
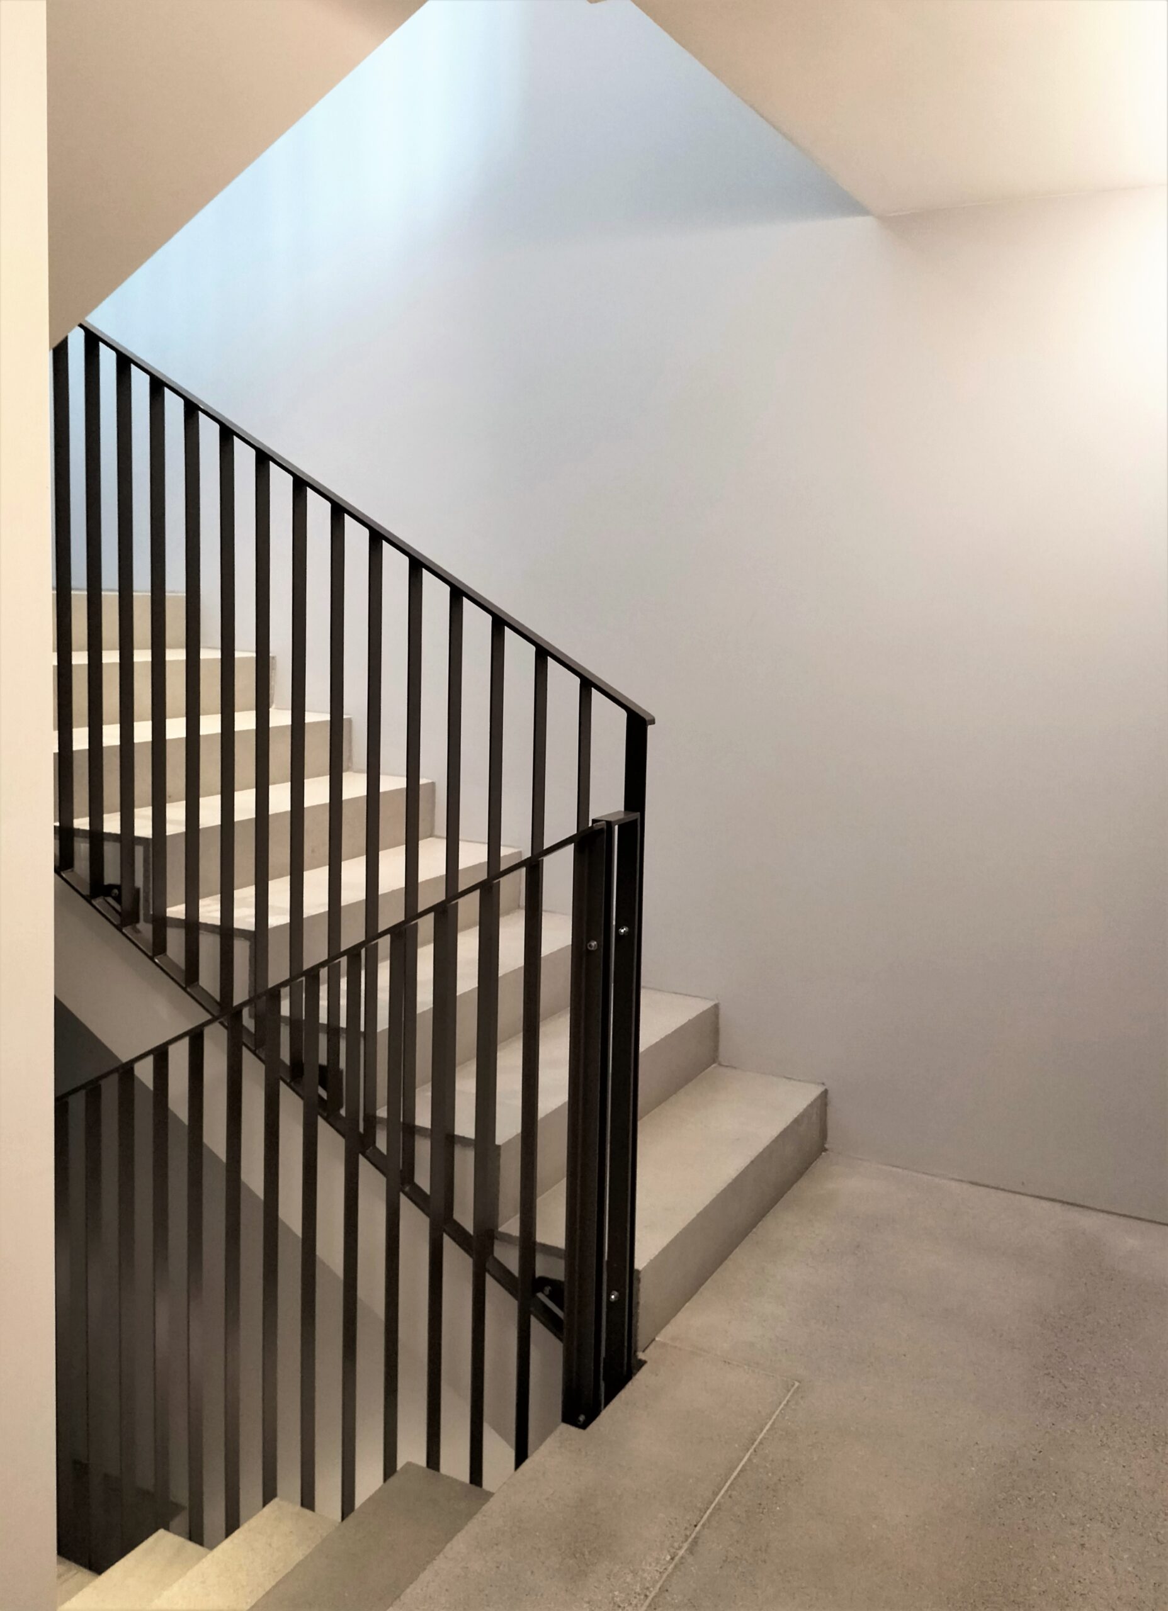
The use of materials in their natural state (stone, wood, concrete, iron) is a recurring theme throughout the project and is also reflected in the design of the bespoke furniture, which creates contemporary and informal spaces.
_project data: 2015-…
_technical data: 2500 m2
_location: Riva del Garda _ Italy
_© photo copyright: Lara Zoccatelli (esterni) e Marco Favali (interni)